Planning & Project Management
Renovation Schematics
Every successful renovation is drawn before it is built. Renova8 uses schematics — precise technical drawings of your space and its systems — to plan, price and manage projects with clarity from the first meeting to final handover.
THE BASICS
What is a schematic, and how is it used?
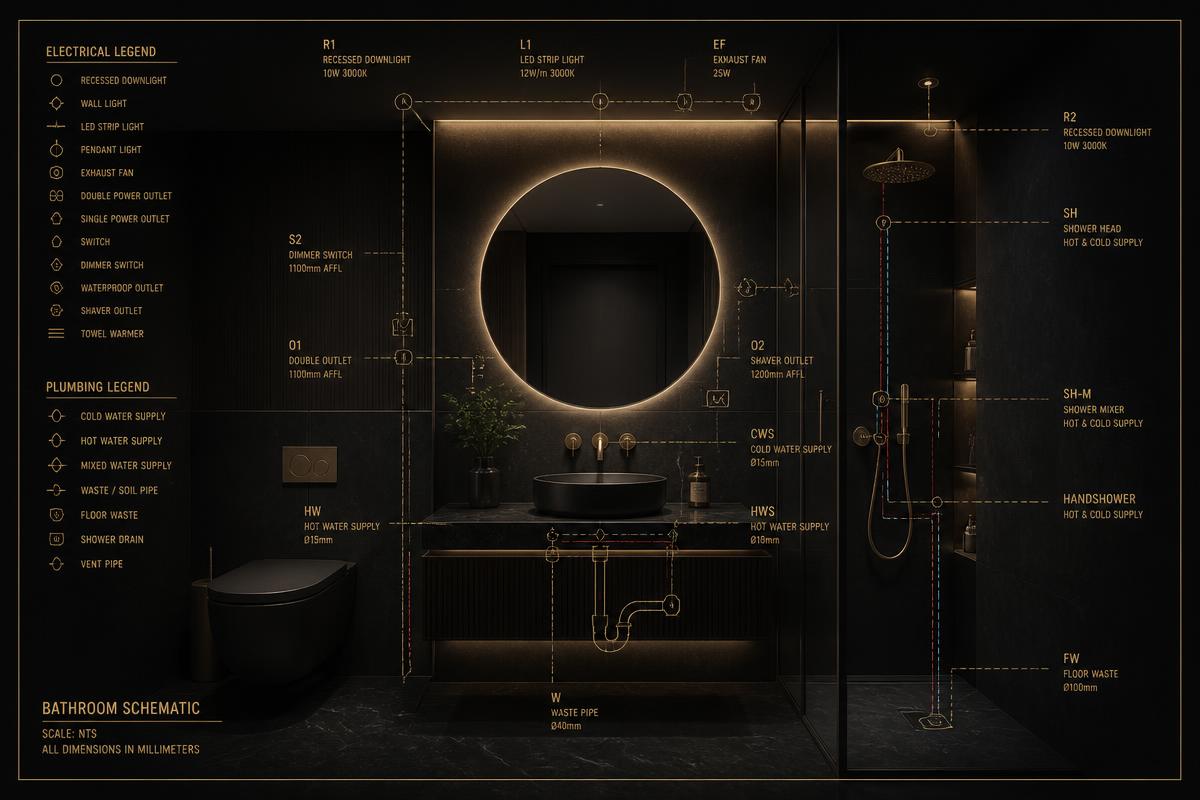
A schematic is a scaled, annotated drawing that explains how a space is arranged and how its systems work. Some schematics are spatial , while othersare technical diagrams: electrical circuits, lighting zones, plumbing runs, heating layouts, ventilation paths and smart home cabling, drawn with standard symbols.
What makes a schematic powerful is that it is a shared language. The same sheet tells a client where their kitchen island sits, tells the electrician which circuit feeds it, and tells the project manager what has to be installed before the floor is laid. Nothing depends on memory or interpretation.
In practice a renovation uses a set of layered schematics overlaid and checked against each other so the finished design is genuinely buildable.

Our approach
How Renova8 uses schematics to plan and manage your renovation
We start with an accurate survey rather than assumptions. From there, layout options are drawn to scale so choices can be compared. Once the layout is agreed, each technical layer is added and coordinated against the others.
That coordinated set becomes the management tool for the whole project: it drives the quotation, sets the sequence of trades, defines what is inspected at each stage, and records every approved change. When something has to move, we revise the drawing first and everyone works from the same current version.
Because Renova8 handles the full renovation, those layers are coordinated by one team instead of negotiated between separate suppliers.
Schematic services
The schematic services we offer clients
Survey & as-built drawings
We measure the existing property and produce accurate as-built plans — the starting point every renovation decision is built on.
Proposed layout & space planning
Wall positions, door swings, circulation and furniture zones drawn to scale, so you can compare options before committing.
Electrical & lighting schematics
Circuits, sockets, switch positions, dimming zones and architectural lighting layouts, annotated for the electrician and the lighting designer.
Plumbing, heating & ventilation diagrams
Supply and waste runs, radiator or underfloor heating layouts, and ventilation paths coordinated with the finished design.
Smart home & automation wiring diagrams
Cable routes, control panels, keypads, sensors and network points mapped early, so automation is built in rather than retrofitted.
Coordinated construction drawings
A single coordinated set issued to every trade, revision-controlled and kept current for the whole build.
WHY IT MATTERS
What schematics change for you as a client
Visualize the project before it exists
Plans, elevations and annotated diagrams turn an abstract idea into something you can walk through mentally. You see how rooms relate, where light falls, how much storage you really gain and what the finished space will feel like before the first wall is touched.
Better communication between everyone involved
Clients, technicians, contractors and project managers all read the same drawing. A schematic removes the ambiguity of verbal briefs and email threads.
Sharper planning, quotations and budgeting
Because cable runs, pipe lengths, tile areas and joinery dimensions are measurable on a schematic, quantities can be priced instead of estimated.
Problems found on paper, not on site
Drawing everything together exposes clashes early: a soil pipe crossing a structural beam, a radiator where the sofa goes, a switch behind a door. Correcting a line is cheap; correcting finished work is not.
Fewer misunderstandings, delays and extra costs
Most renovation overruns start as a decision nobody wrote down. A signed-off schematic set is the reference point that keeps scope, expectations and cost aligned from first quote to final handover.
Coordinated trades, in the right order
Electricians, plumbers, tilers, joiners and automation engineers work from one coordinated set, so first-fix happens before plastering and nobody rips out a colleague’s work to make room for their own.
PROCESS
From first sketch to finished site
01
Site
Survey
We measure and photograph the property and record existing services and constraints.
02
Concept
schematics
Layout options are drawn to scale and reviewed with you until the direction is right.
03
Technical
coordination
Electrical, plumbing, heating and automation layers are overlaid and clashes resolved.
04
Quotation & programme
The coordinated set drives a measured quotation and a realistic build programme.
05
Build & site management
Drawings are issued to each trade, revised under control and used to verify the works.
QUESTIONS
Common Questions
Let’s draw your project before we build it
Share your property details and what you would like to change. Renova8 will propose the right schematic set, a clear plan and a measured quotation — with no obligation.